Skip to content

Bat and Ball Field amenities upgrade

Greater Sydney Parklands is planning a new amenities building for the Bat and Ball Field at Moore Park, to meet community needs and support the increased number of girls and women participating in sport. The proposed building will be located next to South Dowling Street, between Cleveland Street and Mount Steel, within the Moore Park South precinct.

About the project

The need for a new amenities building was identified in the Moore Park Master Plan 2040, which sets out a vision for the field as a ‘place for everyone’.
 
Bat and Ball Field is used by 85,000 people annually for community sport, fitness activities and general recreation. However, the existing facilities are inadequate:

  • the public toilets no longer meet current standards
  • there are no changerooms or storage areas, and
  • women and girls’ sporting teams do not have access to changing spaces.

The project is jointly funded by Greater Sydney Parklands, the Office of Sport and AFL NSW/ACT. This investment will help meet the needs of a growing local community and enhance participation in sport by women and girls.

The amenities upgrade will provide new public toilets with accessible facilities and changerooms, as well as new seating, bike racks and planting, which will provide a better visitor experience.
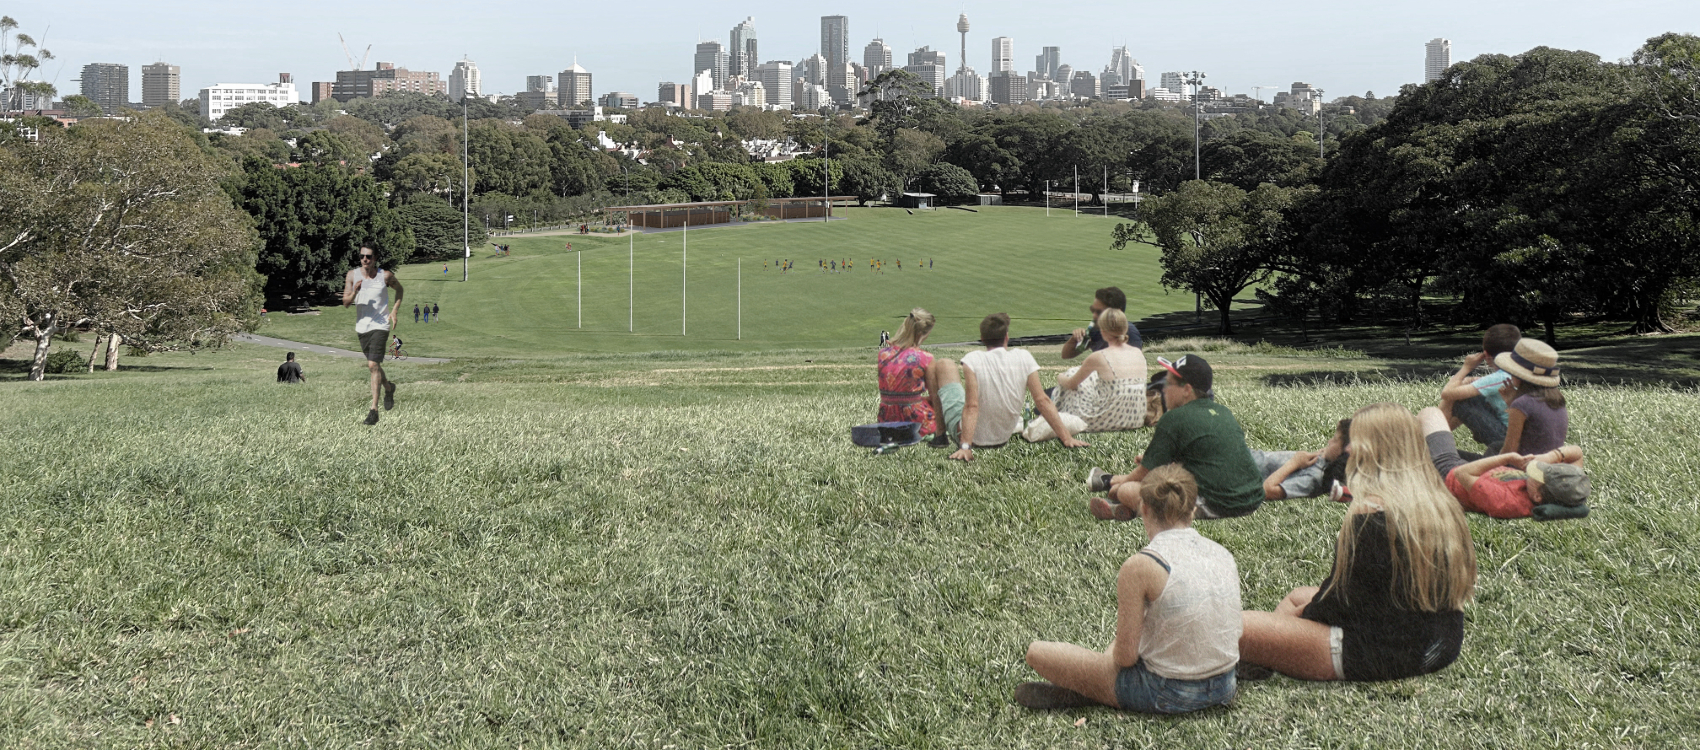
A group of people sitting on top of a hill
Artist's impression - view from Mount Steel


Revised concept design

Moore Park is listed on the NSW State Heritage Register, which means improvements to the area - such as the proposed amenities upgrade at Bat and Ball Field - require approval under the Heritage Act 1977.
 
An initial design for the amenities block upgrade was publicly exhibited by Heritage NSW in May 2025, under the required Section 60 application, as part of this approval process.
 
In response to feedback received from the local community and Heritage NSW, a revised concept design has been developed, ensuring the proposed new building better responds to community needs. Key changes include reducing the overall bulk and scale of the building and repositioning its location within the landscape to minimise visual impact
 
The project will be delivered in stages as funding becomes available, following heritage approval.
 
Stage 1 will include:

  • individual public toilet cubicles
  • an ambulant public toilet cubicle and accessible change space with shower
  • a communal external hand wash basin
  • community sport amenities, including two changerooms, toilets, showers and wash basins
  • an umpire change facility with shower and toilet
  • community sport storage
  • a sheltered spectator area.

Stage 2 will include:

  • 2 additional changerooms with shower and toilets in a separate building.

The project will also improve the existing landscaping, seating and bike racks, and add new paths and trees.

View revised concept design

Public consultation

Greater Sydney Parklands consulted the public on the revised concept design from 18 May to 14 June 2026. Submissions were received online and at our pop-up session at Bat and Ball Field on Saturday 30 May 2026, where community members were invited to speak with members of the project team.  

Thank you to everyone who provided feedback throughout this consultation period. Submissions have now closed. Greater Sydney Parklands is reviewing the feedback received and will provide an update in due course. 

Keeping you informed

Work is planned to commence in December 2026, with completion by mid-2027. 

We will keep the community informed as the project progresses.  
 
You can contact us at engagement@gsp.nsw.gov.au or call 9895 7500.

Frequently asked questions

The building location has moved in response to community and Heritage NSW feedback with consideration for both visual amenity and site constraints.

The existing building cannot be upgraded or replaced in the same location because it does not meet the design, capacity and functionality requirements for the project. The existing location also has a number of site constraints such as land ownership, underground utilities and mature trees.

Changes to the project timeline have been influenced by site constraints, concept design changes informed by feedback from the initial Section 60 application, and the need to progress the project in-line with approvals and available funding.

The project is proposed to be delivered in stages as funding becomes available. Stage 1 includes 2 changerooms, storage, an umpire changeroom, and public toilets. Stage 2 will include 2 additional changerooms with toilets and showers in a separate building. There are currently no changeroom facilities within the existing amenities block.

Greater Sydney Parklands has revised the concept design following feedback from the local community and Heritage NSW. The revised location has been carefully considered in close consultation with Heritage NSW to ensure significant views are retained within the landscape, and the bulk and scale of the building is appropriate for the parkland context.

Greater Sydney Parklands consulted the community on the revised concept design between 18 May and 14 June 2026. This consultation period provided opportunities to participate online and in-person with a pop-up session hosted at Moore Park on 30 May 2026.  
 
Local residents were notified via a letterbox drop and park signage, and Greater Sydney Parklands consulted directly with key stakeholders. 
 
Extensive community consultation also occurred in 2015-16 as part of the Moore Park Master Plan 2040, which identified the need for a new facility at the field.

Greater Sydney Parklands is funding this project with support from the Office of Sport and AFL NSW/ACT. These partners are working with Greater Sydney Parklands to help deliver improved community sport facilities and support women and girls' participation in sport.

A Review of Environmental Factors and Section 60 application to Heritage NSW are required as Moore Park is listed on the NSW State Heritage Register.

Community safety and accessibility have been considered as part of the design. Safety measures include security lighting and the closure of the facilities after hours to minimise antisocial behaviour. Accessible path connections are provided into the facility via the South Dowling Street pedestrian path.

Parking access will not change, with parking provided at Moore Park Golf and surrounding streets. Bike racks are provided to support cycling, with light rail and bus stops a short distance away.

No. This project was identified in the Moore Park Master Plan 2040. You can read about the Moore Park South project here.

The future use of the existing building will be reviewed, including as part of an update to the Moore Park Master Plan 2040.

Two small trees are planned to be removed as part of the project and will be replaced with new trees. Minor vegetation to be removed will be reinstated with native vegetation as part of the construction.

There will be minimal disruption to park users, commuters and neighbouring residents during construction. Signage will be on display around the site to provide project updates.

Field use will continue during construction with minor modifications to create a safety buffer around the construction zone.

Public toilets will be available for general public use. Changeroom facilities will operate in line with sports field bookings.

Subject to approvals, work is expected to commence in late 2026 and be completed in 2027. Greater Sydney Parklands will keep the community informed as the project progresses.

The 2 temporary changerooms will be removed once the new permanent changeroom facilities are available.

For further information please email engagement@gsp.nsw.gov.au or call: 9895 7500.
Go to top